The modern skyline is evolving at an unprecedented pace. According to recent data from the Council on Tall Buildings and Urban Habitat (CTBUH), the construction of supertall skyscrapers that exceed 300 meters has surged globally over the last decade. But as developers push the absolute boundaries of height, slenderness, and architectural complexity, the engineering stakes rise exponentially.
By early 2026, the integration of IoT sensors and real-time structural health monitoring (SHM) into BIM environments has transitioned from an experimental innovation to a standard contractual requirement for supertall developments to ensure long-term integrity—2026 Construction Trends: 25+ Experts Share Insights
In high-rise construction, gravity is only one part of the equation. Structural engineers, architects, and project managers must battle immense lateral forces, extreme wind loads, unpredictable seismic activity, and the terrifying potential for structural sway. A millimeter of miscalculation at the foundation or a poorly coordinated mechanical shaft on the 30th floor can multiply into a catastrophic structural failure by the time the building reaches the 60th floor.
Conventional 2D drafting, siloed team communication, and reactive on-site problem-solving can no longer support the complex risk mitigation required for modern superstructures. When AEC professionals consider how to design tall buildings safely, the industry consensus is clear: survival and project success rely on a fully integrated digital ecosystem.
By leveraging advanced workflows from laser-accurate reality capture to hyper-detailed fabrication data, AEC professionals can eliminate blind spots, detect fatal clashes before they happen, and guarantee structural integrity. Here is a deep dive into the intelligent digital workflows that are making modern skylines safer than ever before.
The Anatomy of Structural Risk in High-Rises
Before exploring the technological solutions, we must understand the physical threats. Designing a tall building is essentially an exercise in managing invisible, dynamic forces. Unlike low-rise commercial projects, where dead loads (the weight of the building itself) and live loads (occupants and furniture) are the primary concerns, high-rises are in constant motion.
Key challenges include:
- Lateral Loads and Sway: Wind forces increase dramatically with altitude. A skyscraper must be rigid enough to prevent structural failure but flexible enough to absorb and dissipate wind energy without causing motion sickness for occupants.
- Seismic Vulnerability: In earthquake-prone regions, deep foundations and highly engineered structural joints are required to absorb massive tectonic shockwaves without fracturing.
- Differential Settlement: If a building's foundation settles unevenly due to varying soil conditions or inaccurate initial site data, it can induce significant stress on the structural frame, leading to cracking, leaning, or total systemic failure.
- Internal Spatial Clashes: The internal infrastructure of a high-rise is incredibly dense. If heavy mechanical systems are not perfectly coordinated with the structural frame, contractors may be forced to make dangerous, on-the-fly alterations to load-bearing elements during installation.
Mitigating these risks requires more than just good engineering; it requires flawless, data-driven coordination across every discipline from the very first day of the project.
For a foundational overview of how architects and engineers approach these challenges from the ground up, see this in-depth guide on designing high-rise buildings like NYC's skyscrapers.
Stage 1: Capturing Reality before Going Vertical
You cannot build a safe, resilient tower on an inaccurate assessment of the existing site. In dense urban environments, high-rises must weave through existing underground infrastructure, adjacent building foundations, complex topographies, and transit tunnels.
Historically, project teams relied on manual surveys or outdated 2D municipal site plans. This approach introduces immediate, unquantifiable risk. If the initial foundation data is flawed, the entire structural load distribution modeled by the engineers is compromised before a single cubic yard of concrete is poured.
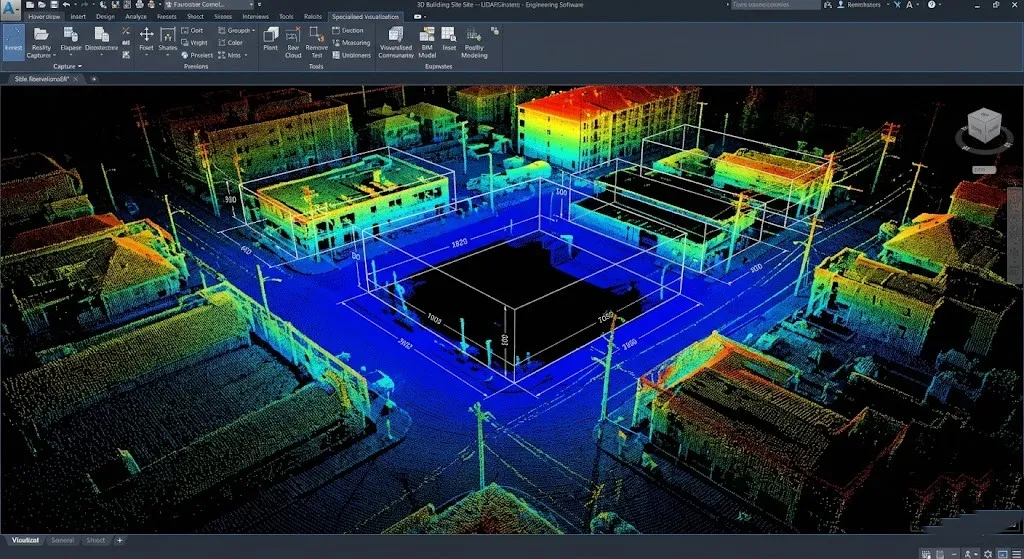
The Solution: Millimeter-Accurate Digital Twins
To establish a flawless baseline, forward-thinking developers and AEC firms are mandating point cloud to BIM services from the very inception of the project. By using advanced 3D laser scanning (LiDAR), surveying teams capture millions of data points that represent the site's exact physical conditions.
This raw data is then processed and imported directly into the BIM environment. Utilizing point cloud-to-BIM services allows teams to create a hyper-accurate digital replica or "digital twin" of the real world
How this prevents structural failure:
- Eliminating Foundational Misalignment: Engineers can design the deep foundation system (caissons, piles, and mat slabs) against the exact topological and spatial constraints of the site, ensuring the building's massive weight is transferred to the earth flawlessly.
- Detecting Subsurface Interferences: High-fidelity modeling reveals where existing utility lines or adjacent foundation tie-backs might intersect with the planned structure, preventing catastrophic accidents during deep excavation.
- Contextual Wind Analysis: By capturing the surrounding urban environment in 3D, engineers can run accurate computational fluid dynamics (CFD) simulations to see how wind will bounce off neighboring buildings and strike the new tower.
Stage 2: Engineering against Gravity, Wind, and Sway
As buildings grow taller and more slender, with some ultra-thin luxury towers reaching height-to-base ratios of 1:15 or more, they become highly susceptible to lateral movement. The primary goal of the structural team is to design an exoskeleton and core that resist these forces with absolute certainty.
In the past, drafting these complex structural systems manually left room for human error, miscalculated load paths, and disconnected data.
The Solution: Advanced Parametric Analysis
The transition to intelligent structural drafting services marks a shift from mere documentation to critical safety engineering. Through 3D structural modeling in platforms like Revit and Tekla, engineers can run sophisticated finite element analysis (FEA) and stress tests on the building’s core virtually.
Key Strategies for High-Rise Stability:
- Load Distribution Testing: Accurate 3D modeling visualizes how dead and live loads interact with critical elements such as concrete shear walls, outrigger trusses, and steel moment frames.
- Designing Safety Mechanisms: Modern high-rises rely on specialized components to counteract sway, such as Tuned Mass Dampers (massive pendulums near the roof) and viscous dampers. Precision structural drafting services ensure these elements are sized, positioned, and integrated perfectly within the building's skeleton.
- Material Optimization: By applying rich data to the model, engineers ensure that high-performance concrete (often exceeding 10,000 psi) and high-strength steel are distributed exactly where the bending moments are most severe.
When executed within a collaborative BIM environment, the engineering team doesn't just draw a building; they simulate its survival against the worst-case scenarios nature can provide.
Stage 3: Coordinating Internal Arteries (Zero Clashes, Zero Compromises)
A skyscraper’s internal systems are incredibly complex. Massive HVAC chillers, miles of water mains, high-voltage electrical conduits, and pressurized elevator shafts must all fit within tight ceiling voids and vertical core shafts.
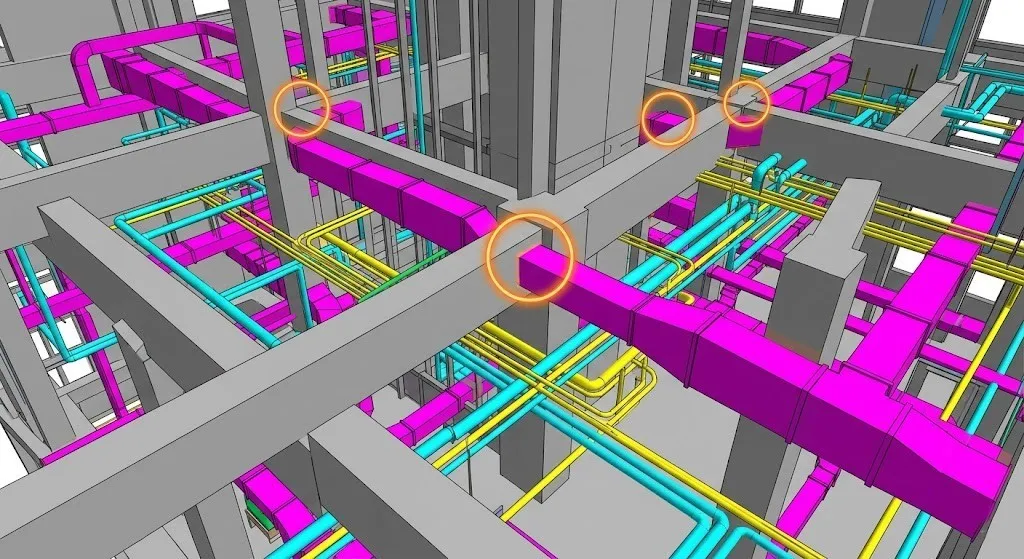
In traditional 2D workflows, coordination happens reactively on the job site. If an MEP contractor realizes a large ventilation duct won't fit where the plans indicated, they face a terrible choice: halt construction for a costly redesign, or find a way through. Tragically, this sometimes leads to unauthorized coring of critical load-bearing beams or to altering shear walls to make room. In a high-rise, compromising the structural framing to accommodate an MEP system is a direct path to structural failure. Research shows that resolving a single hard clash during the design phase is 25 to 30 times more cost-effective than addressing it on-site."
The Solution: Intelligent Spatial Coordination
Integrating comprehensive MEP CAD services and specialized mechanical drafting services into a centralized, LOD (Level of Development) 350+ BIM model ensures spatial coordination is finalized months before construction begins.
This proactive approach to clash detection serves as a vital structural safeguard.
Benefits of MEP BIM Coordination in High-Rises:
- Hard Clash Prevention: Using software like Navisworks, BIM coordinators run automated clash detection. This ensures that large HVAC ducts, heavy pipework, and cable trays never physically intersect with the structural steel or concrete framework.
- Weight and Load Distribution: High-rise mechanical equipment is incredibly heavy. Utilizing expert MEP CAD services enables engineers to accurately calculate the dead load of massive rooftop chillers and mid-level mechanical floors, ensuring the structural team has fortified those specific zones to safely support the weight.
- Maintaining Fire Ratings: Structural safety isn't just about collapse; it's about fire containment. Precise coordination ensures complex mechanical routing does not compromise fire-rated structural enclosures, preventing the spread of fire between floors.
Instead of fixing problems with a sledgehammer on-site, the team solves them digitally with a mouse. Implementing these digital workflows can reduce coordination time by up to 40% while entirely eliminating on-site structural conflicts.
Stage 4: Bridging the Gap between Digital Safety and Field Execution
A flawless, highly coordinated 3D BIM model is an incredible achievement. However, that model means absolutely nothing if the on-site construction crew misinterprets the data. The gap between digital engineering and physical construction is the most dangerous phase of a project.
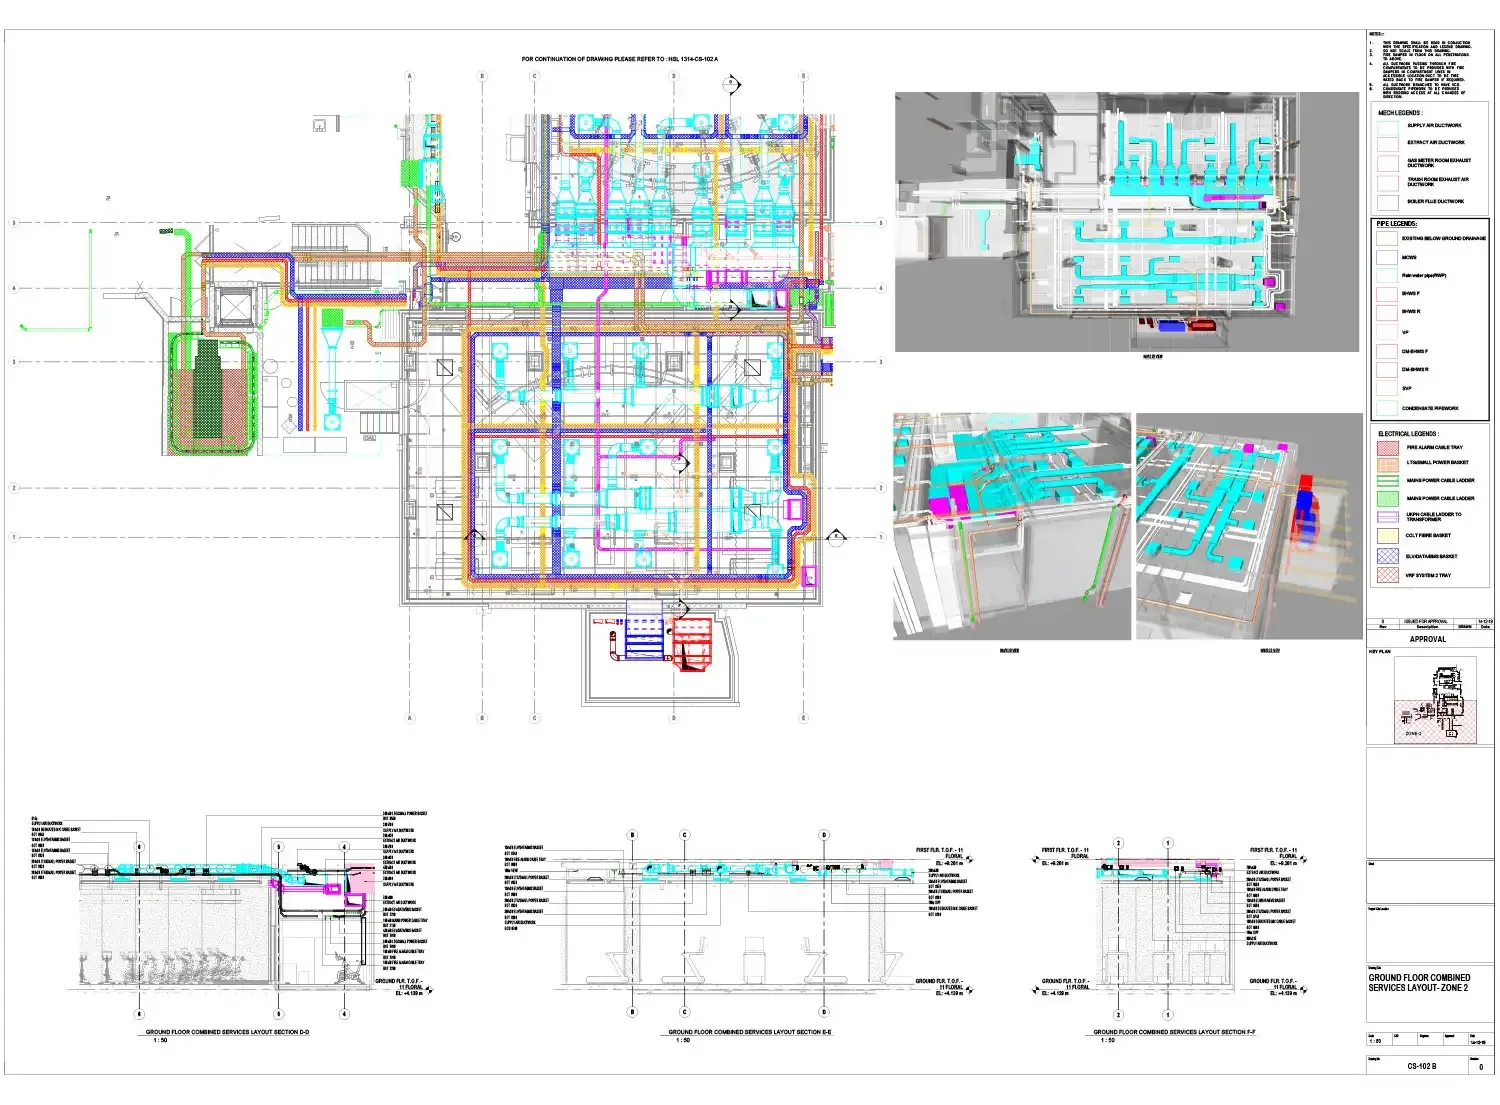
If a complex steel node is fabricated with the wrong tolerances, or if concrete rebar is placed with improper spacing due to confusing blueprints, the structural integrity of the entire tower is instantly jeopardized. Quality structural drafting services must extend to the fabrication floor.
The Solution: Flawless Extraction Drawings
To ensure the building is erected exactly as engineered, the industry relies on highly accurate architectural shop drawings and structural detailing. These documents serve as the ultimate, microscopic instruction manual for fabricators, manufacturers, and site contractors.
Why Precision Drawings are the Final Defense:
- Direct-to-Fabrication Accuracy: Modern architectural shop drawings are extracted directly from the clash-free 3D BIM model. CNC machines and steel fabricators receive exact geometries, ensuring every steel I-beam, gusset plate, and bolt hole aligns with millimeter precision on site.
- Constructability and Sequencing: Detailed rebar placement drawings (bar bending schedules) ensure that the dense web of concrete reinforcement is installed exactly as the structural engineer analyzed it, preventing weak points in the core walls.
- Zero Field Guesswork: By providing comprehensive, hyper-detailed extractions from a coordinated model, contractors are never forced to make risky, on-the-fly design decisions. They build exactly what has been proven safe in the digital environment.
Actionable Takeaways for AEC Leaders
If you are managing the development, engineering, or construction of a high-rise project, relying on legacy workflows is a liability. Adopting advanced digital processes is no longer just about ROI; it is about public safety and structural survival.
To ensure safety and efficiency on your next major project, implement these best practices:
- Do not wait until the structural design is finalized to bring in mechanical teams. Initiate BIM coordination early in the schematic design phase to align structural and MEP workflows seamlessly.
- Never rely on legacy municipal documentation for urban high-rise foundations. Always mandate comprehensive laser scanning to establish a single source of truth from day one.
- Ensure your BIM Execution Plan (BEP) requires a minimum LOD of 350-400 for critical structural connections and major mechanical routing to ensure true constructability.
- Treat clash detection not just as a software feature, but as a continuous, collaborative process involving stakeholders from all disciplines.
Final Thoughts
Designing tall buildings safely is an exercise in zero-tolerance engineering. The forces of nature do not forgive miscalculations, and the massive scale of modern high-rises leaves absolutely no room for manual coordination errors or fragmented communication.
By embracing a holistic, digital-first workflow that begins with precise reality capture, moves through rigorous structural and mechanical modeling, and culminates in flawless fabrication documentation, AEC professionals can build with absolute confidence.